

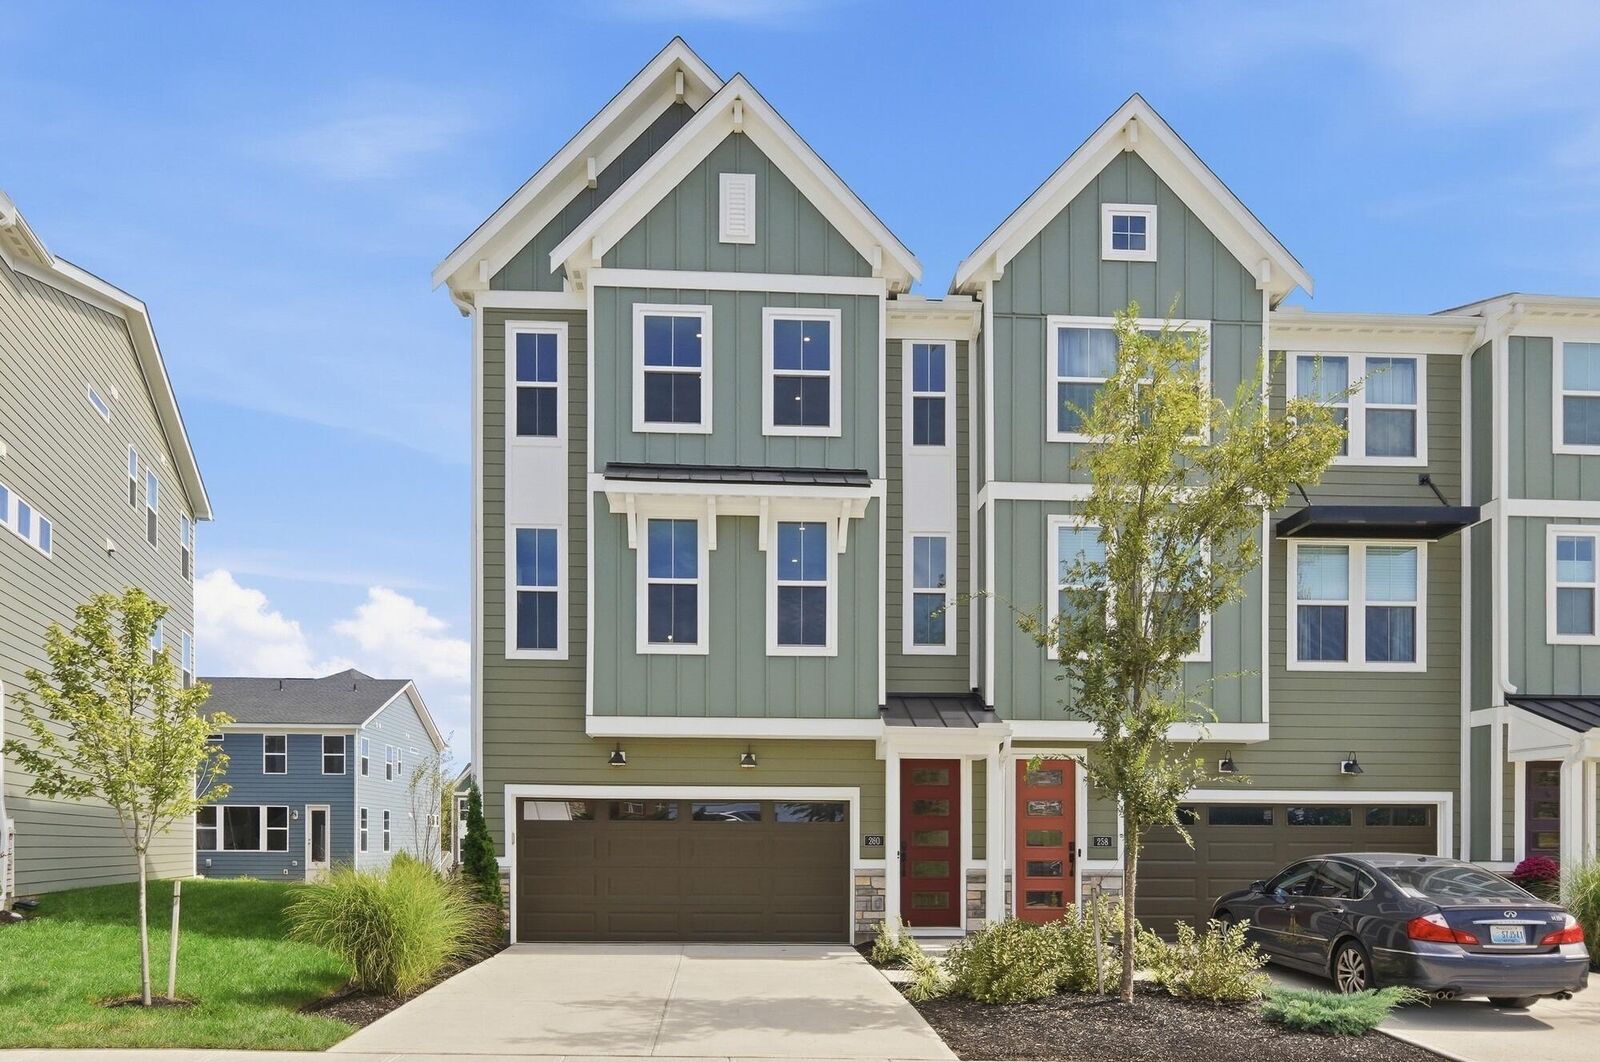
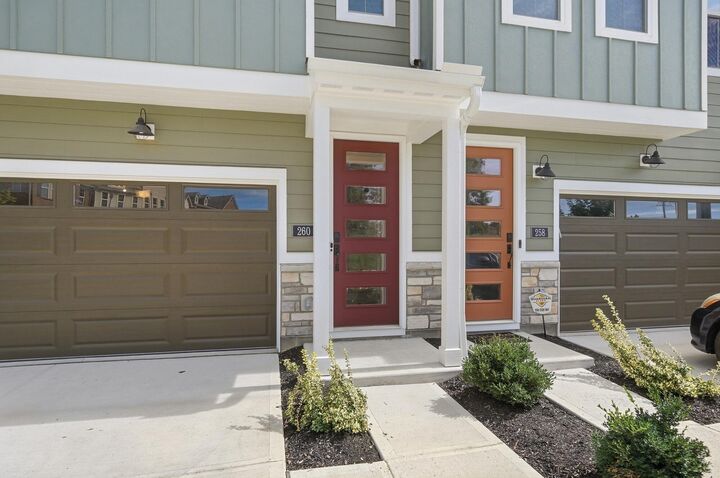
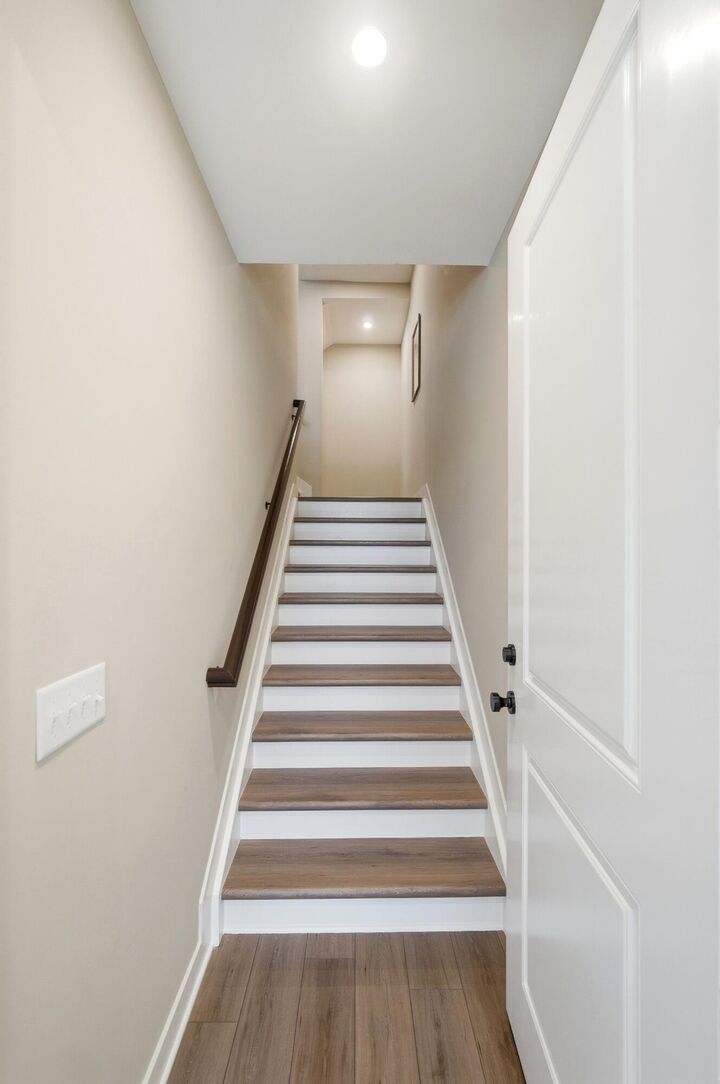
Listing Courtesy of: NORTHERN KENTUCKY / Listed By: Doug Spitz, Coldwell Banker Realty
260 Ascent Lane Fort Mitchell, KY 41017
Active (0 Days)
$522,000 (USD)

Description
MLS #:
647143
647143
Lot Size
3,049 SQFT
3,049 SQFT
Type
Townhouse
Townhouse
Year Built
2024
2024
Style
Traditional
Traditional
County
Kenton County
Kenton County
Listed By
Doug Spitz, Coldwell Banker Realty
Source
NORTHERN KENTUCKY
Last checked Oct 1 2026 at 11:29 PM GMT+0000
NORTHERN KENTUCKY
Last checked Oct 1 2026 at 11:29 PM GMT+0000
Bathroom Details
- Full Bathrooms: 2
- Half Bathroom: 1
Interior Features
- Refrigerator
- Dryer
- Washer
Lot Information
- Sloped
Property Features
- Fireplace: Electric
- Fireplace: Decorative
- Foundation: Slab
Heating and Cooling
- Natural Gas
- Central Air
Homeowners Association Information
- Dues: $315/MONTHLY
Utility Information
- Sewer: Public Sewer
School Information
- Elementary School: Beechwood Elementary
- Middle School: Beechwood High School
- High School: Beechwood High
Parking
- Driveway
- Garage Faces Front
Living Area
- 2,379 sqft
Location
Disclaimer: Copyright 2026 Northern Kentucky MLS. All rights reserved. This information is deemed reliable, but not guaranteed. The information being provided is for consumers’ personal, non-commercial use and may not be used for any purpose other than to identify prospective properties consumers may be interested in purchasing. Data last updated 10/1/26 16:29

The Pinnacle at Fort Mitchell offers true low-maintenance living, with lawn care and snow removal included so your weekends are yours to enjoy. The community sits next to General Ormsby Mitchel Park and within walking distance of local favorites like Grandview Tavern, with Fort Mitchell Country Club, Beechwood Swim Club and the Northern Kentucky Ice Center close by. Quick access to I-71/75 and I-275 puts downtown Cincinnati just minutes away, and the home is located in the highly regarded Beechwood Independent School District.